
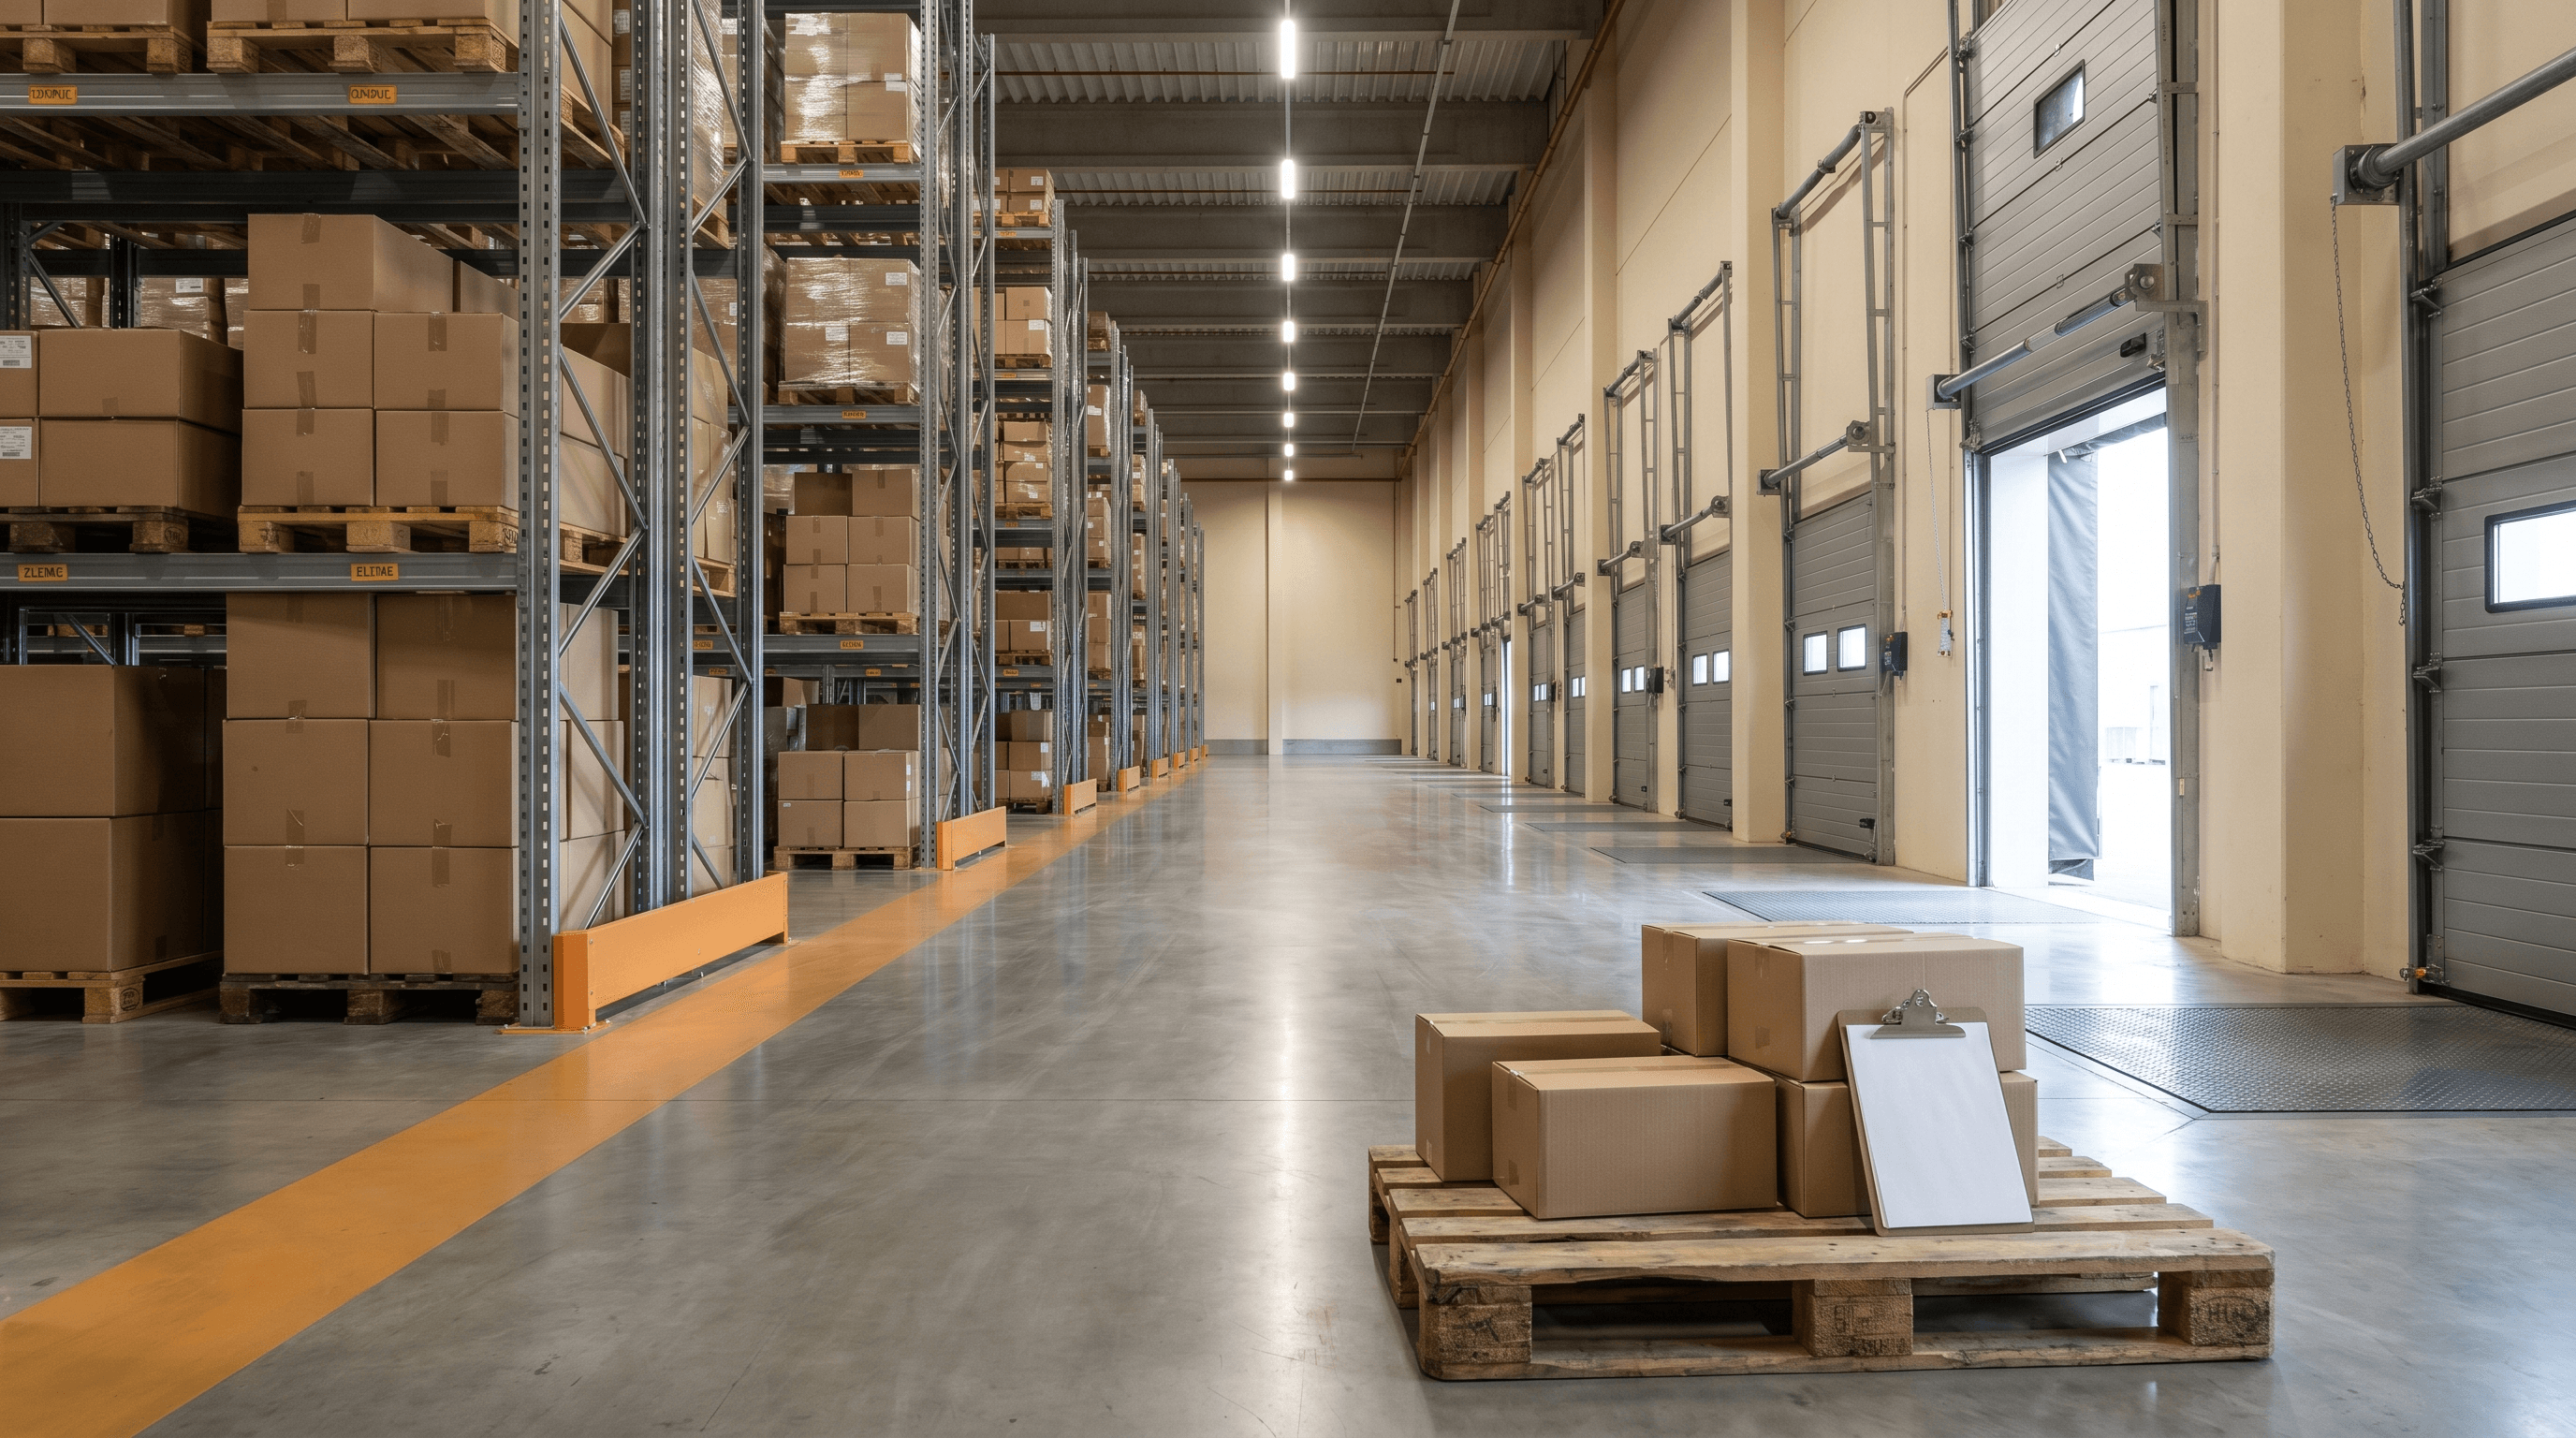
What our part of Uriekstes 4A includes: 2,934 m² in four zones under one roof
Our part of Uriekstes iela 4A in Sarkandaugava does not take up the whole complex. It is a leased 2,934 m² site that we run day to day, with four working zones under one roof: warehouse, showroom, packing workshop and office. We chose this layout deliberately. One site handles storage, packing for a specific retail order, partner meetings and day-to-day management, with no moving between addresses and no paperwork split across several locations.
The split between the zones comes from the internal site plan: a 1,440 m² warehouse as a transit hub for deliveries to Europe, a 720 m² showroom where we meet partners and retail customers, a 486 m² workshop for preparing and packing goods to export requirements, and a 288 m² office as the operations centre. Together the zones add up to the same 2,934 m² of leased space. For us the layout of the Sarkandaugava site is an operating feature: one roof, shared receiving corridors and a single document flow make the daily cycle shorter than it would be with the work spread across different parts of Riga.
The 1,440 m² warehouse: a transit hub for deliveries to Europe
At 1,440 m², the warehouse is the largest part of our leased space and its main operational hub. Goods arrive here directly from producers in Uzbekistan, Kazakhstan, Kyrgyzstan and Tajikistan, go through inbound checks and are then distributed to retail outlets and partners in Europe. It is run as a transit hub: a batch should get through receiving, checks and pre-export preparation faster than it would if those operations were split across several addresses. The warehouse is sized to serve several European markets at once (the Baltics, Scandinavia, Poland and Germany) without the flows to each of them falling out of step.
Inside the warehouse, goods are routed according to the handling they need. Categories that go straight to cross-docking and pass through Riga in transit to a destination city in Europe follow a separate track and never enter long-term storage. Categories that need a pre-export document check and packaging adapted for a specific buyer go through the loop warehouse → workshop → warehouse → dispatch. Keeping the flows apart lets us take in an inbound container from the Trans-Caspian corridor while assembling an outbound shipment for another buyer, without overloading the internal schedule. This matters most at seasonal peaks, when the Aktau–Baku leg and the leg to Riga run with almost no time to spare.
The 486 m² packing workshop and the 720 m² showroom: between goods-in and display
In the 486 m² workshop, goods are prepared and packed to export requirements. Products come in directly from the warehouse and are cleaned, sorted and packed to the buyer's specification. In European retail every chain works to its own standards: labelling, pack size, blister or carton format, lot coding and shelf life all differ. The workshop handles this adaptation, so the same product reaches shelves in different formats, each ready to display with no extra handling on the buyer's side. This cuts the returns and packaging complaints that usually follow when goods are bought "as is", without localisation.
The 720 m² showroom is our main point of contact with partners and customers. Negotiations, tastings and product presentations take place here: a partner can see the goods, taste them and ask questions with the sample in front of them. Visitors can also make retail purchases and take the goods with them. The showroom adjoins the warehouse, so samples for tastings and presentations are taken straight from the current batch. What a partner sees at the meeting therefore matches what later arrives at their distribution centre.
The 288 m² office and the AI pre-export check: what is checked before dispatch
The 288 m² office is the operations centre for everything that happens in our part of Uriekstes 4A. The team works here every day, coordinating receiving, agreeing the dispatch schedule and handling customer correspondence and shipping documents. It is also where we meet customers and partners who need a more private setting than the showroom, for contract negotiations, supply terms and work on SKU specifications. With the warehouse, workshop and office side by side, any operational question can be settled by walking over to the goods. That is one of the reasons all four zones share one roof.
The AI pre-export check is tied to this group of zones. It is a separate technical process that runs in the warehouse, before loading and before the goods go to buyers in the EU, and it has three steps. Step 01 (Capture): the goods, packaging, label, shipping documents and batch details are photographed and recorded in a single digital record. Step 02 (Verification): the record is checked automatically against EU labelling and food safety requirements and against reference databases for the specific category. Step 03 (Report): the partner receives a short verdict, "ready", "needs correction" or "high risk".
The point of the process is to bring the risk to light before the batch is shipped to the buyer. An error in labelling, packaging or shipping documents can stop a batch when it is released for sale or when the buyer takes delivery, and the cost of fixing it at that stage is out of all proportion to the cost of fixing it at the Riga warehouse, let alone at the producer's end before shipment. In addition, the next batch from the same supplier arrives with the comments on the previous one already taken into account, so repeat corrections fall from one delivery to the next.
How the zones work together: a pallet's cycle from receiving to dispatch to EU buyers
At our site, a pallet's daily cycle is a single linear sequence of steps from zone to zone. Step one is receiving at the warehouse: the batch is checked against the shipping documents, weighed and photographed on arrival. Step two covers inbound checks and the pre-export label check: the record goes through AI verification against EU requirements, and any non-conformities are flagged. In step three the partner receives a report with a verdict on the batch: "ready", "needs correction" or "high risk". In step four the batch goes into storage for onward distribution or straight to the packing workshop, where the packaging is adapted for a specific buyer. Step five completes the cycle: final preparation of the batch and dispatch to the destination city in Europe.
For urgent batches passing through Riga in transit to Stockholm, Berlin or Helsinki, the cycle can be completed within one shift (received in the morning, dispatched in the evening) without going into long-term storage. The warehouse → workshop → warehouse → dispatch loop both speeds goods through and consolidates them. Batches from several suppliers in different parts of Central Asia are combined at our site into a single outbound shipment for a buyer in the EU, which lowers delivery costs through fuller vehicle loads and cuts the number of deliveries the buyer has to receive.
- Step 01. Receiving: the batch is checked against its documents and weighed, and the load is photographed at the dock.
- Step 02. Verification: AI checks the labelling and shipping documents against EU requirements.
- Step 03. Report: a verdict on the batch, "ready", "needs correction" or "high risk".
- Step 04. The batch goes into the warehouse or straight to the packing workshop, where the packaging is adapted for the buyer.
- Step 05. Final assembly of the batch and dispatch to the destination distribution centre in Europe.
A warehouse is measured by how many linked zones work on one pallet between receiving and dispatch, and by how many steps people physically take between them, rather than by the floor area of the whole complex.