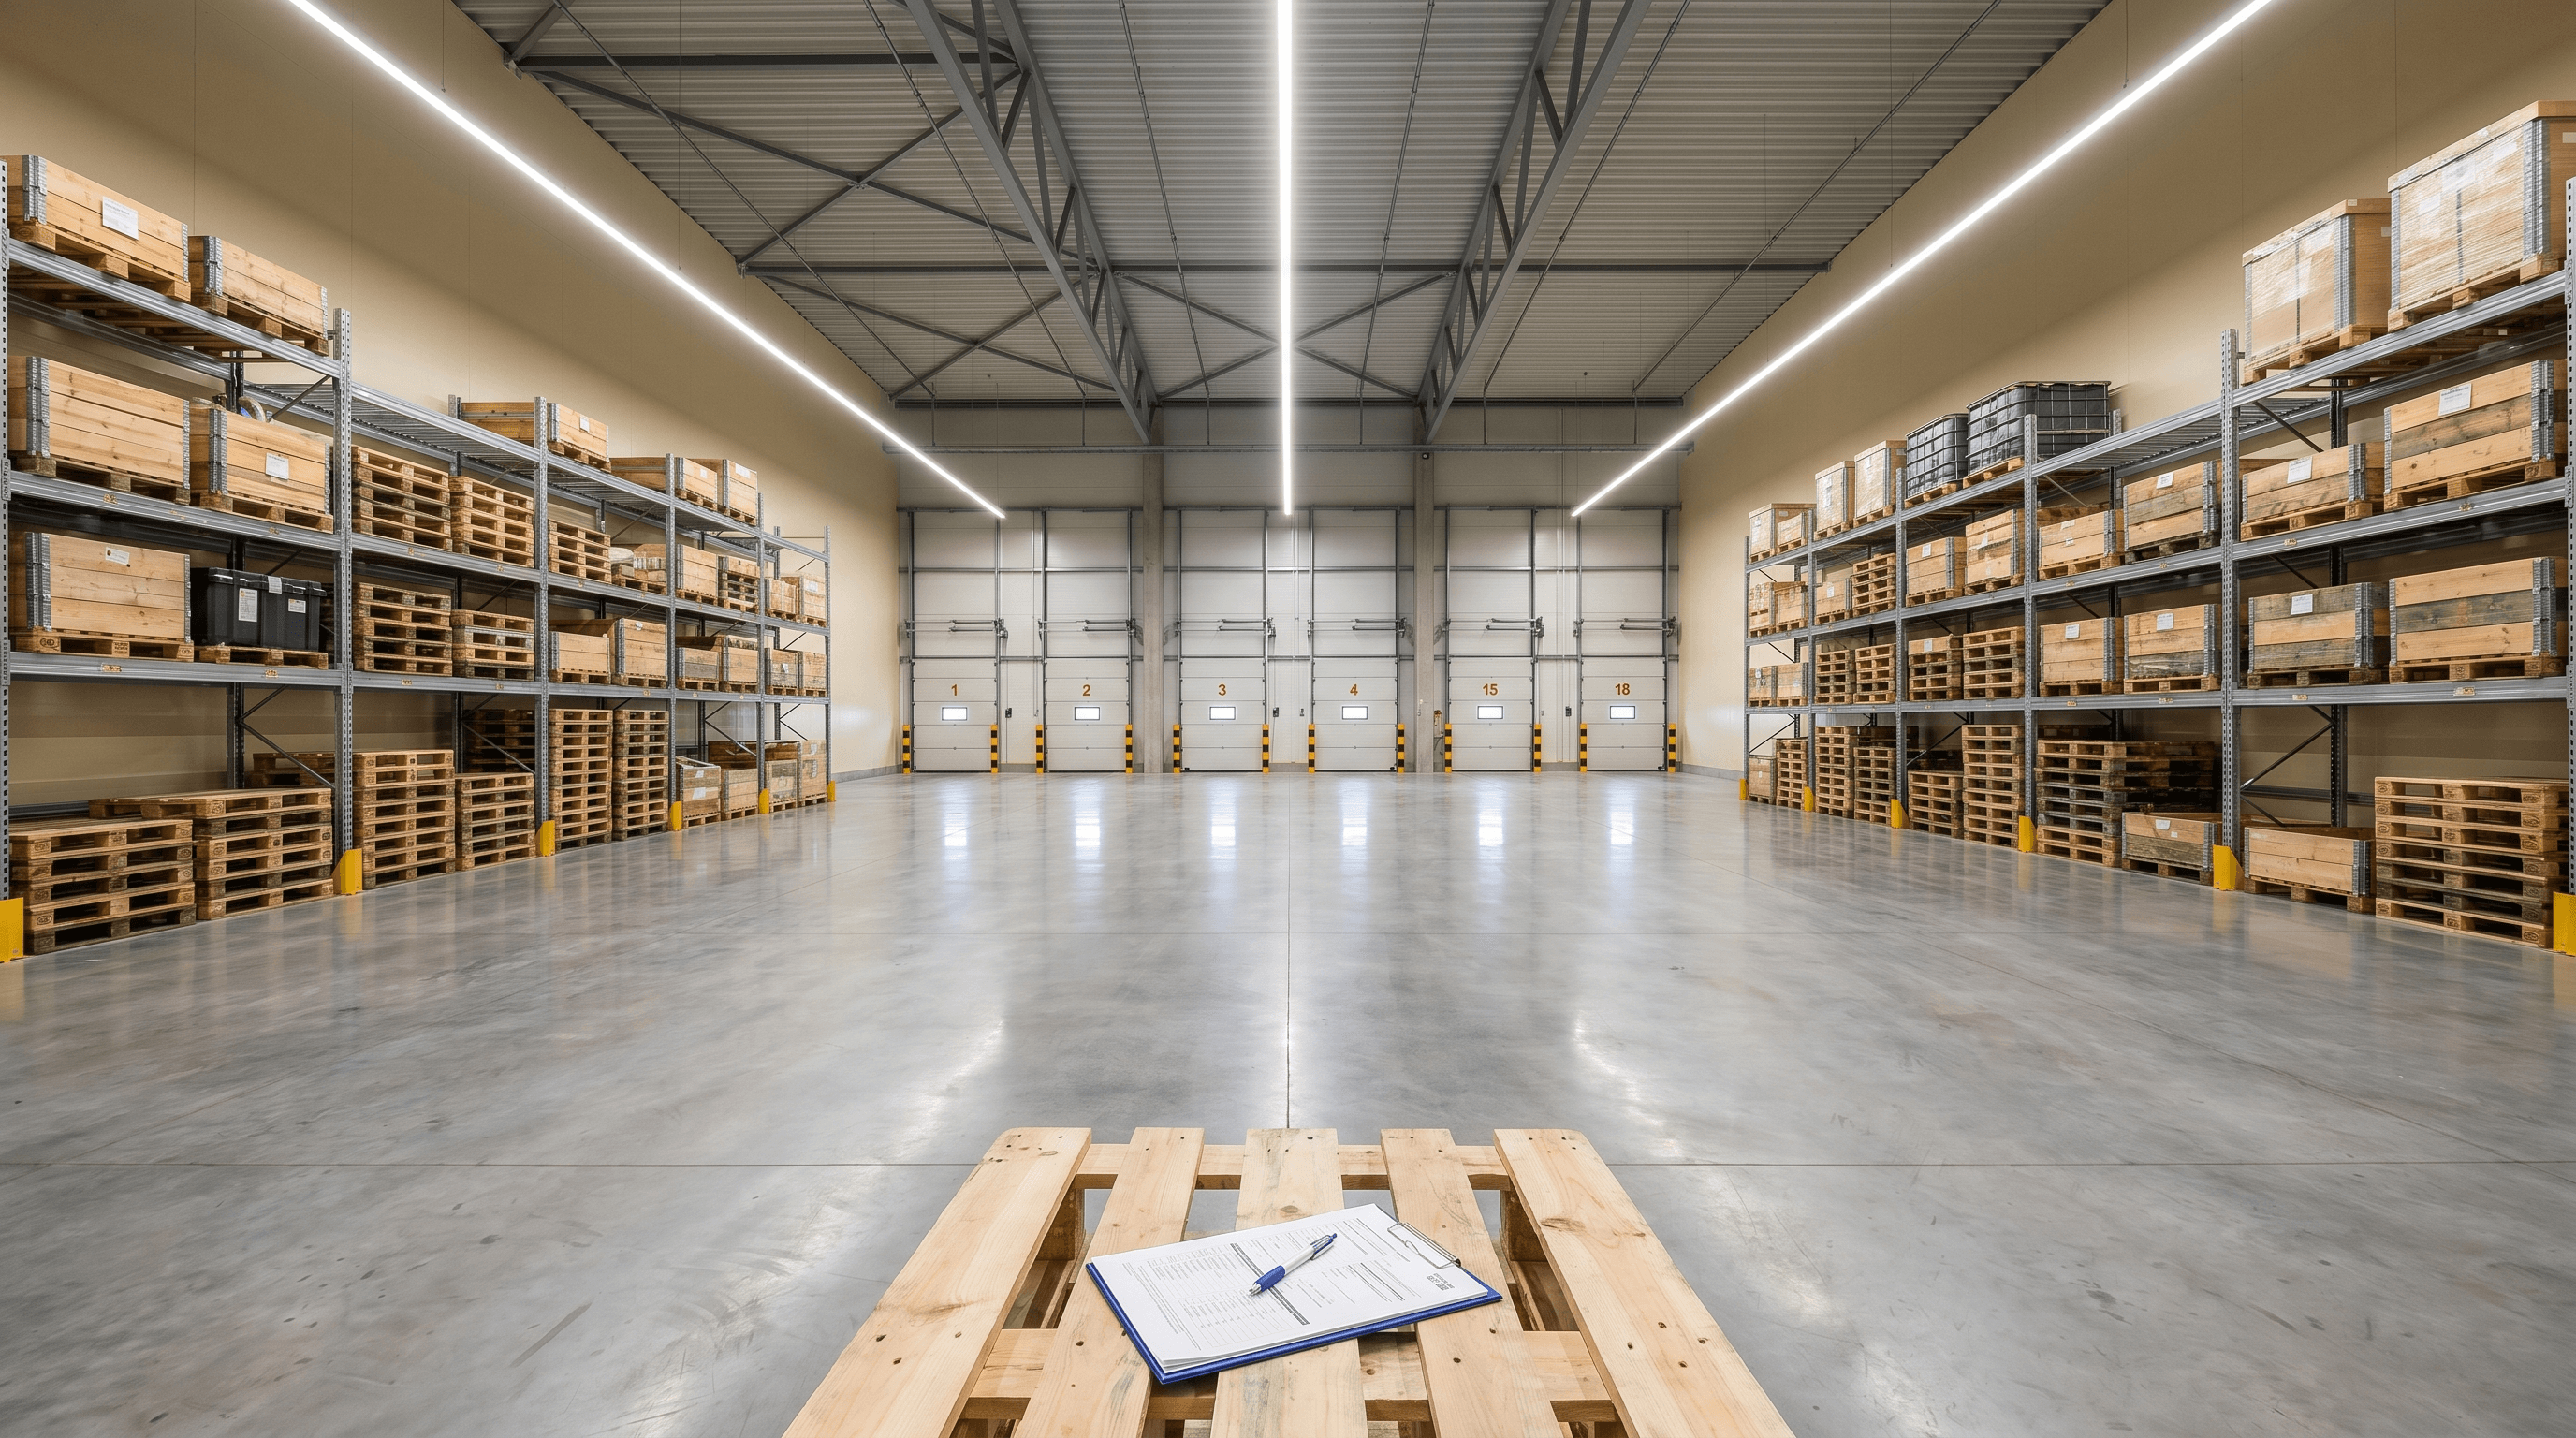
The 1,440 m² warehouse zone is the largest part of the space we lease and also its main operational hub. Inside it, an incoming container can be received and its batch checked while an outbound shipment for another buyer is assembled, so pallets do not block each other's movement. This matters most at seasonal peaks, when the Aktau–Baku leg and the leg to Riga run with almost no time buffer.
The 486 m² workshop and the 720 m² showroom are physically adjacent to the warehouse. The workshop adapts labelling, package volume and format to a specific retail chain; the showroom is used for partner meetings and retail sales. Adjacent zones give a short loop "warehouse → workshop → warehouse → outbound" without moving between addresses and without splitting documents across separate sites.
The 288 m² office is the operations centre for the team's daily work: coordination of receiving, the dispatch schedule, client correspondence and accompanying documents. Having the office next to the warehouse, the workshop and the showroom means the team can walk over to the goods whenever an operational question comes up.